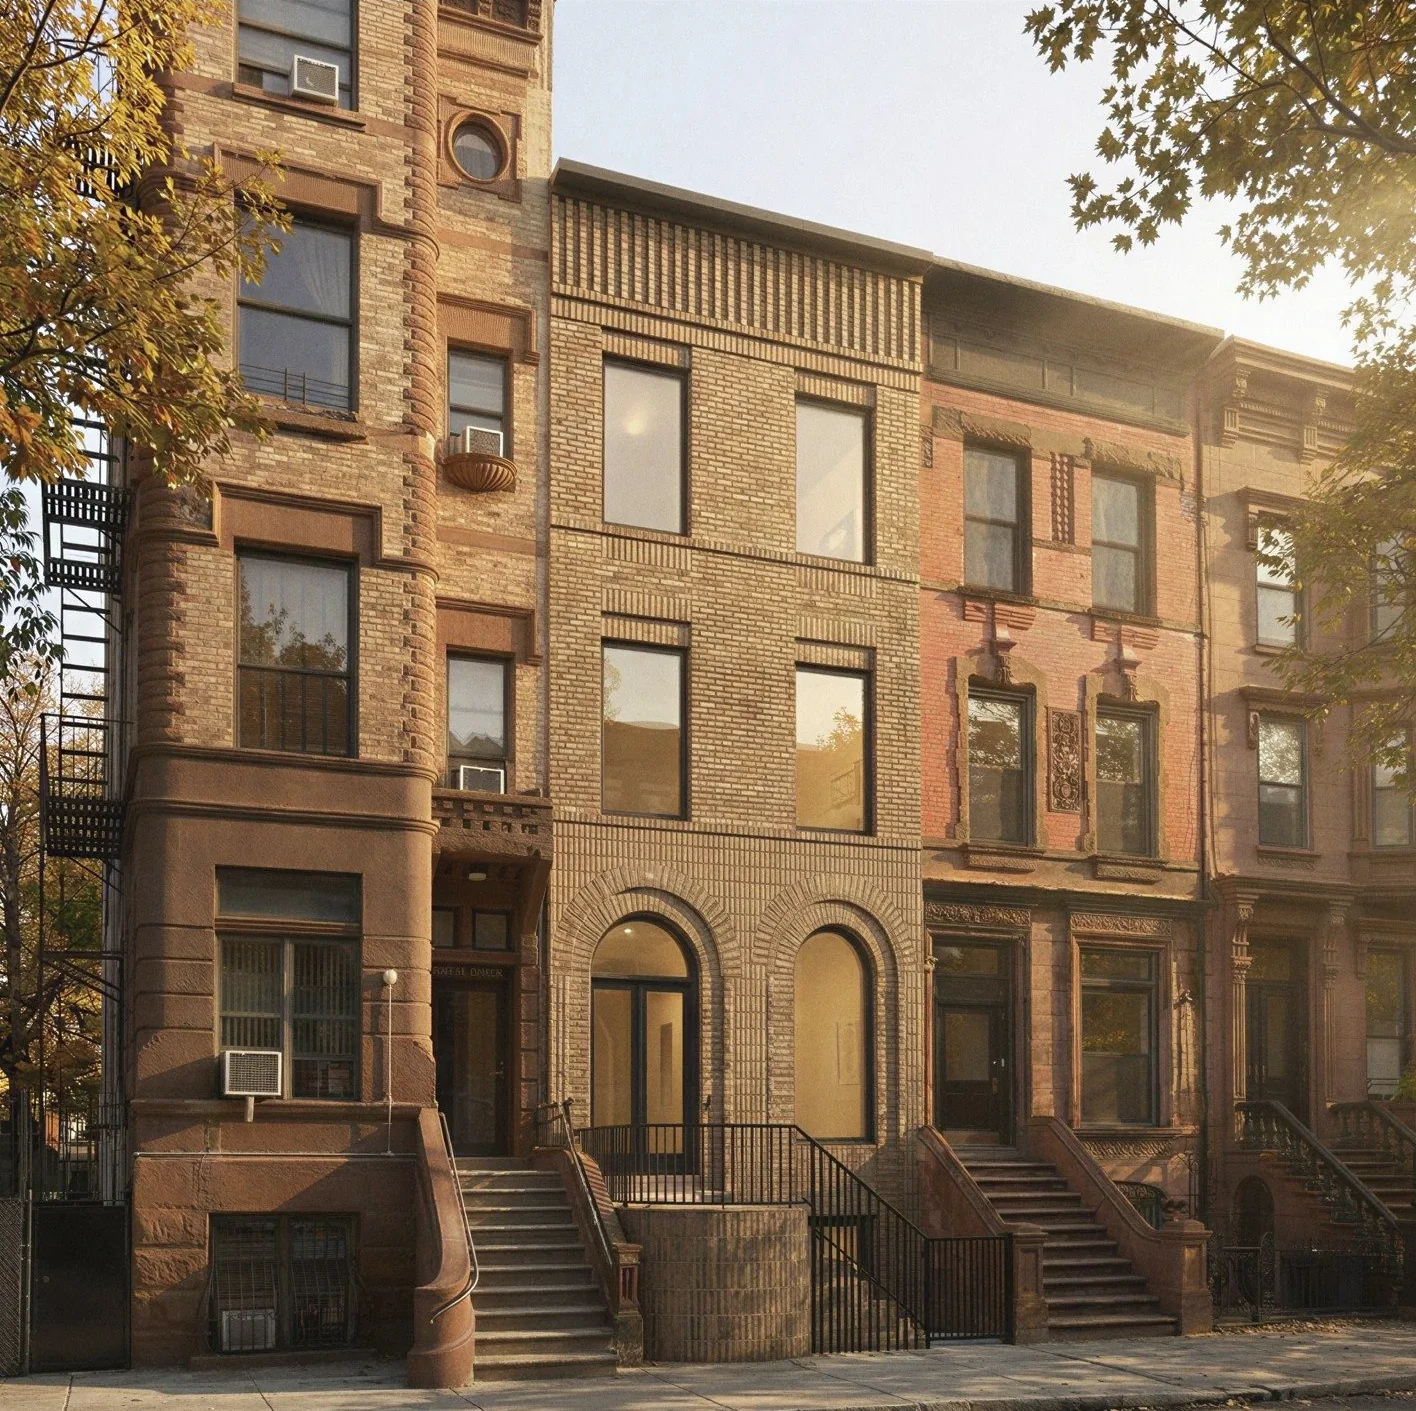
West 122nd
Street

Harlem, New York
New townhouse, Mount Morris Park Historic District Extension
Landmarks approved, construction begins 2026

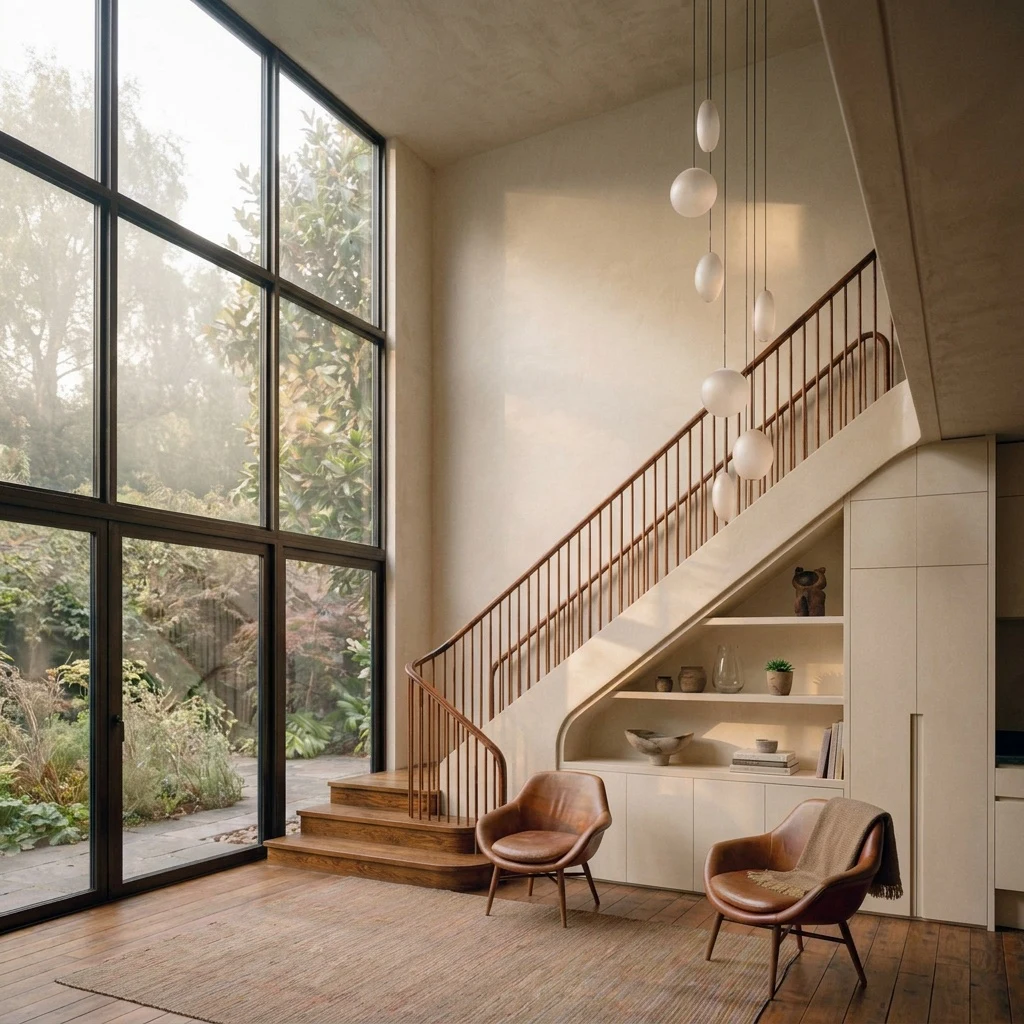
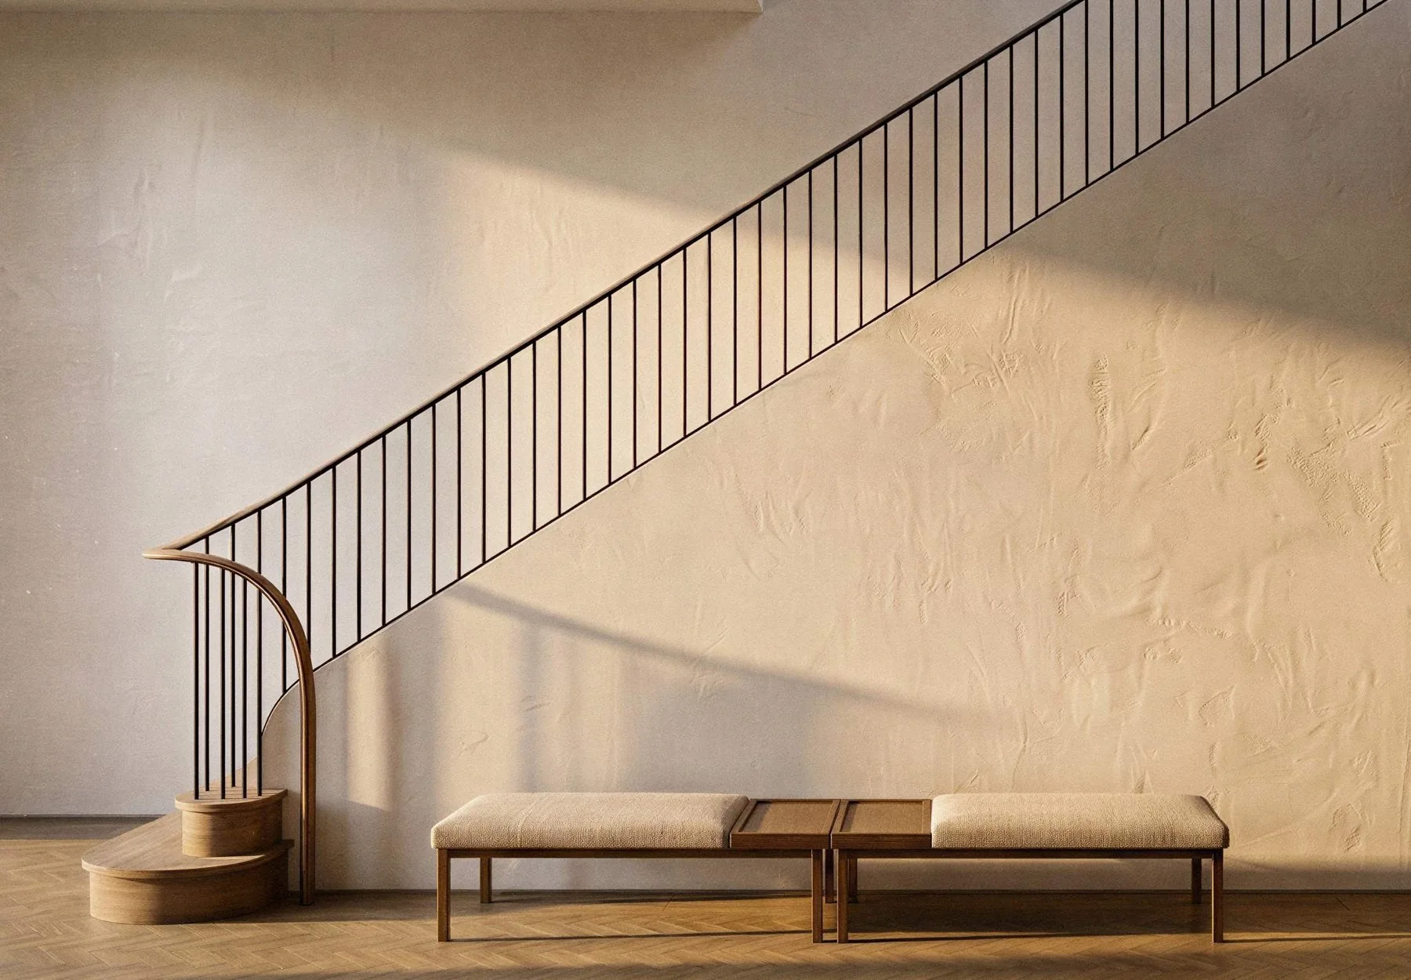
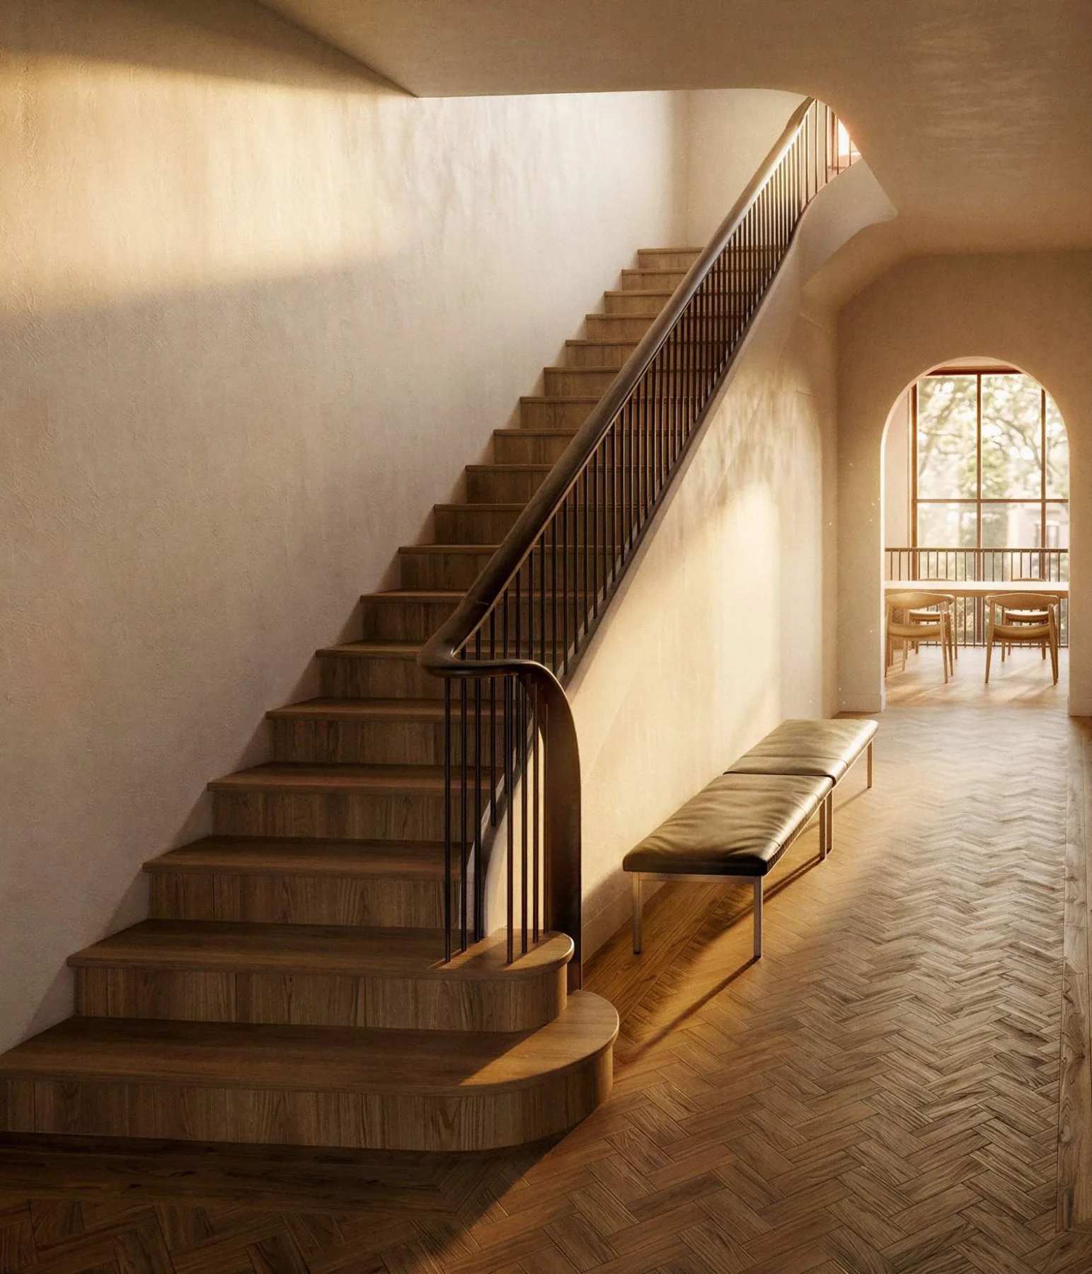
Stair, West 122nd Street
bench at the foOt of the oak stair
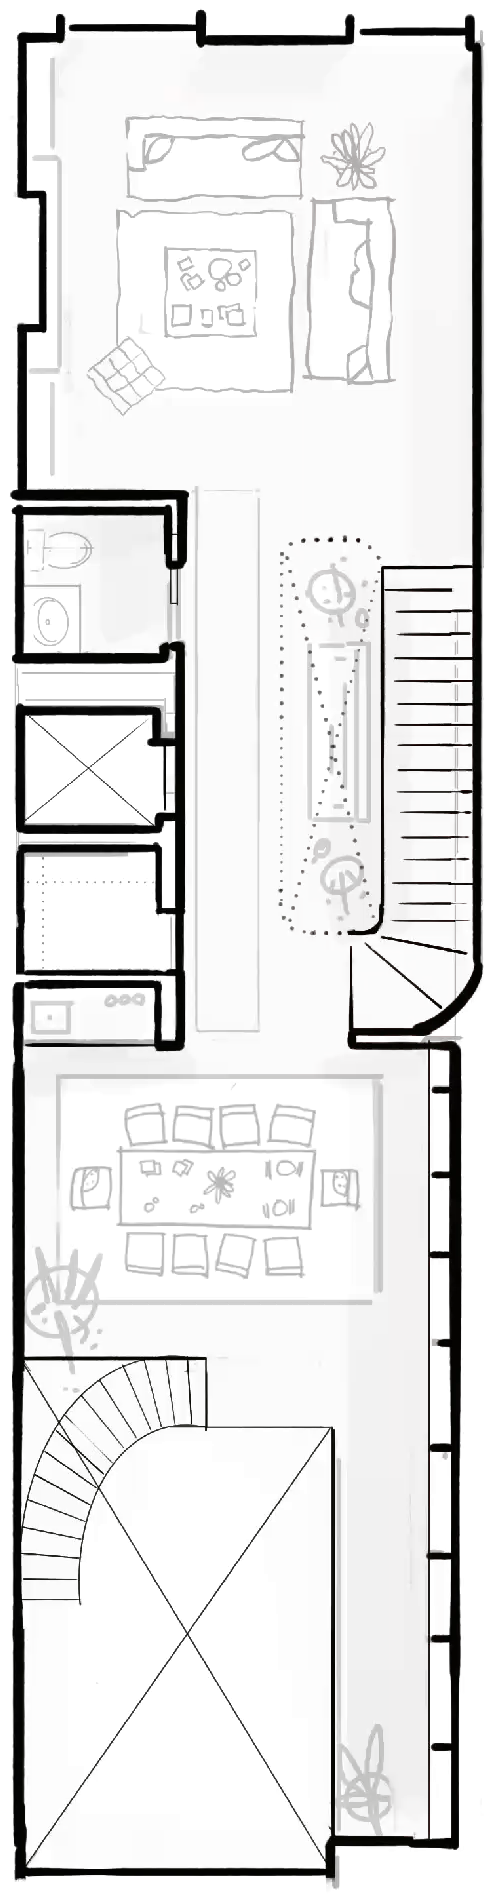
First floor plan, West 122nd Street
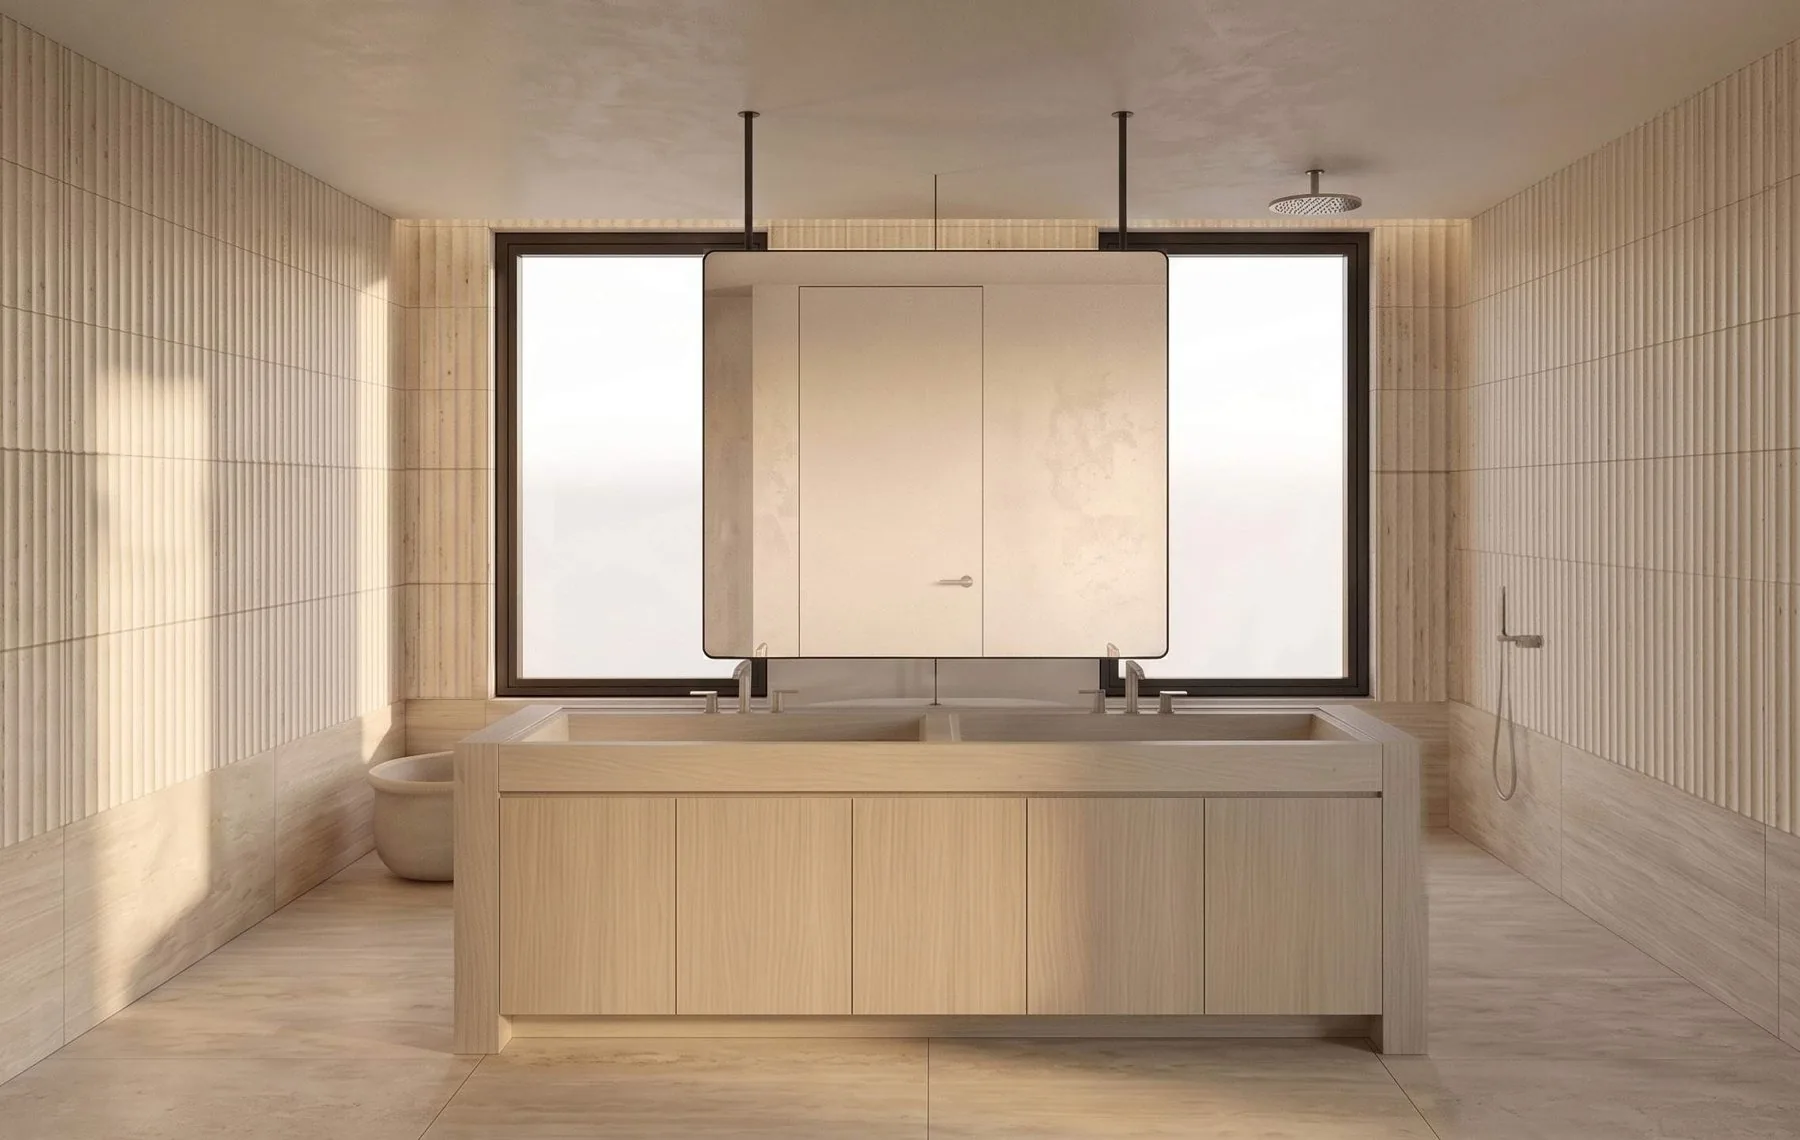
Bath, double vanity, West 122nd Street
mirRor hung betweEn the two windows over the vanity
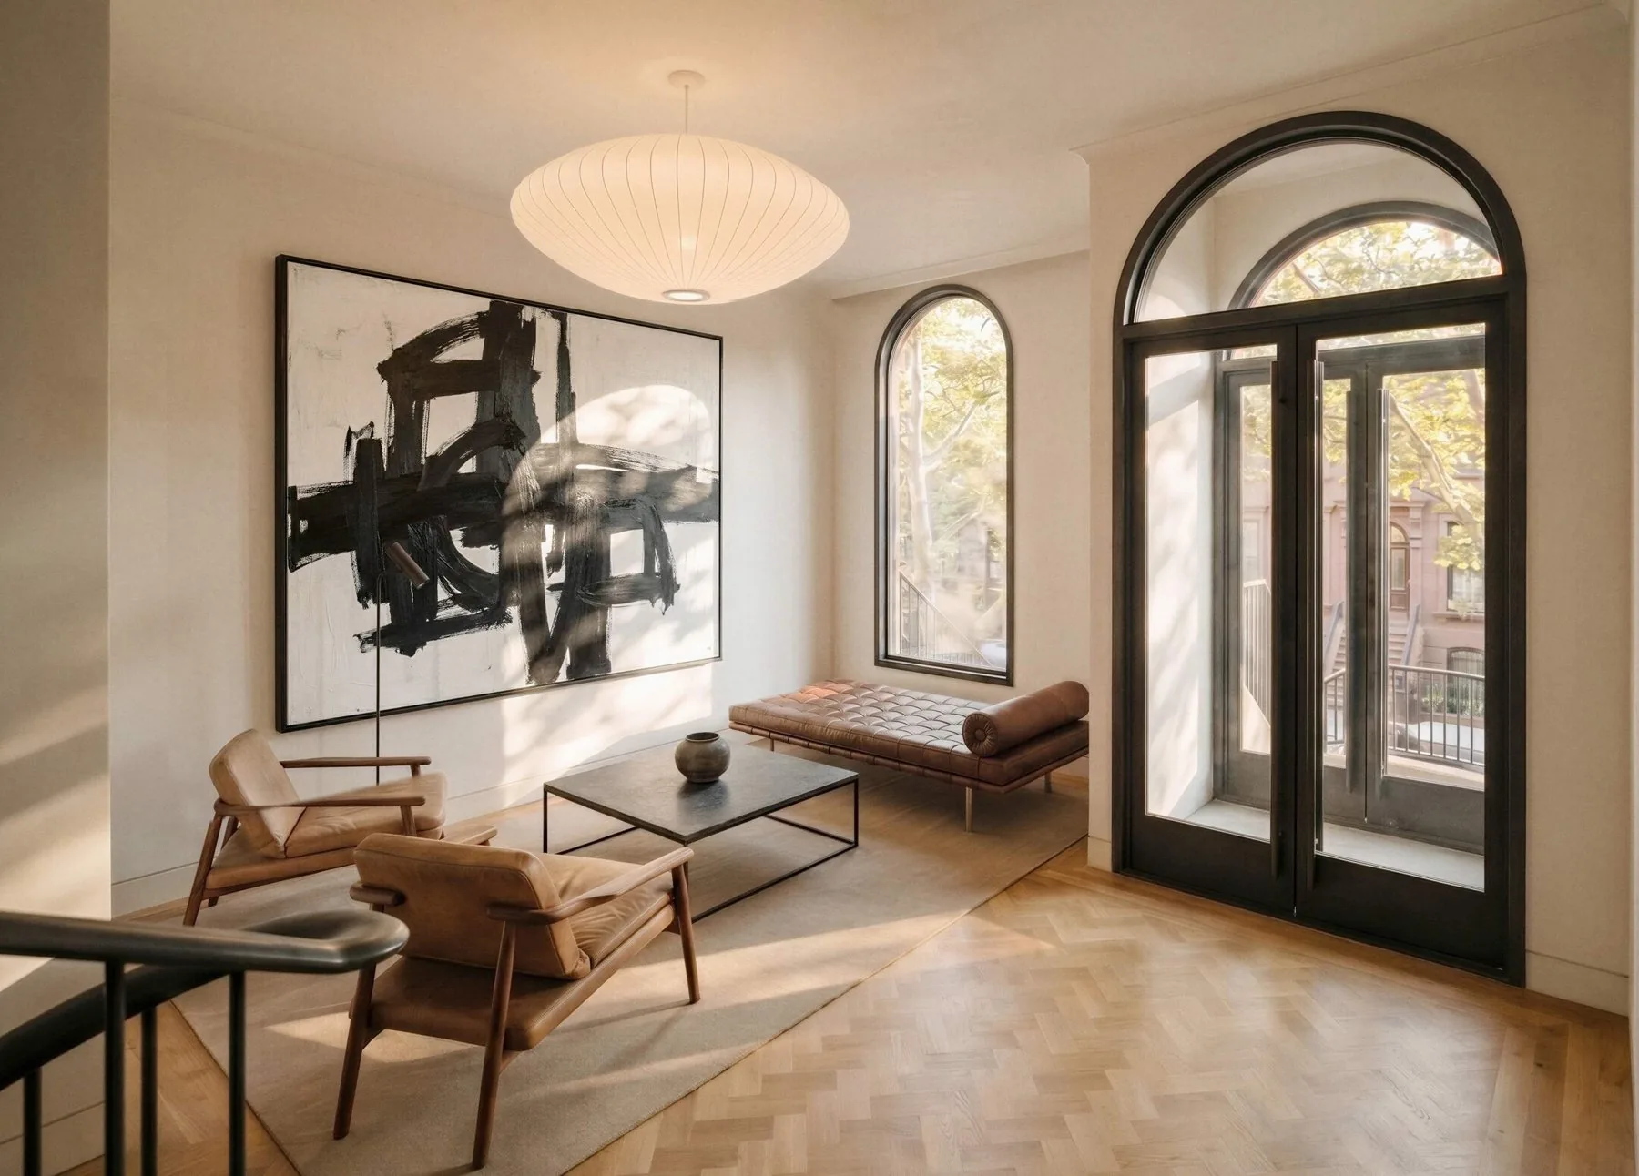
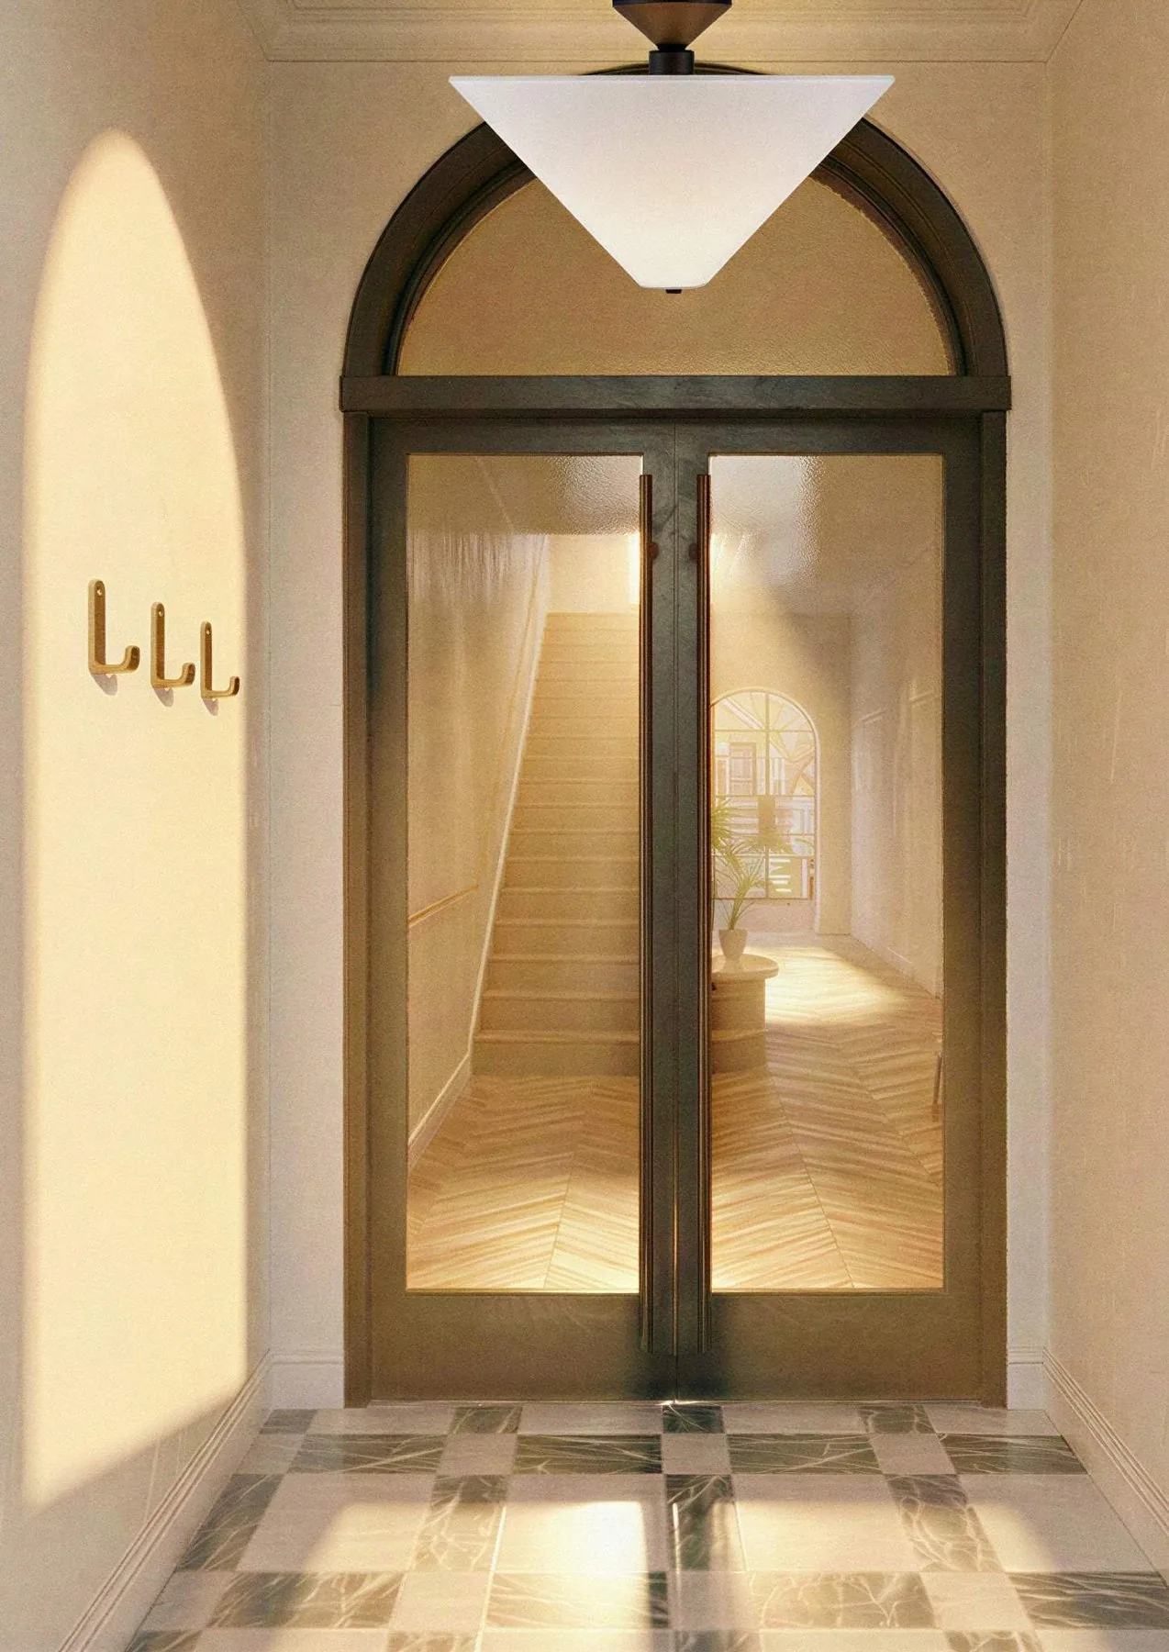
Entry, the arch, West 122nd Street
steEl doOrs under the arch frame the stair beyond
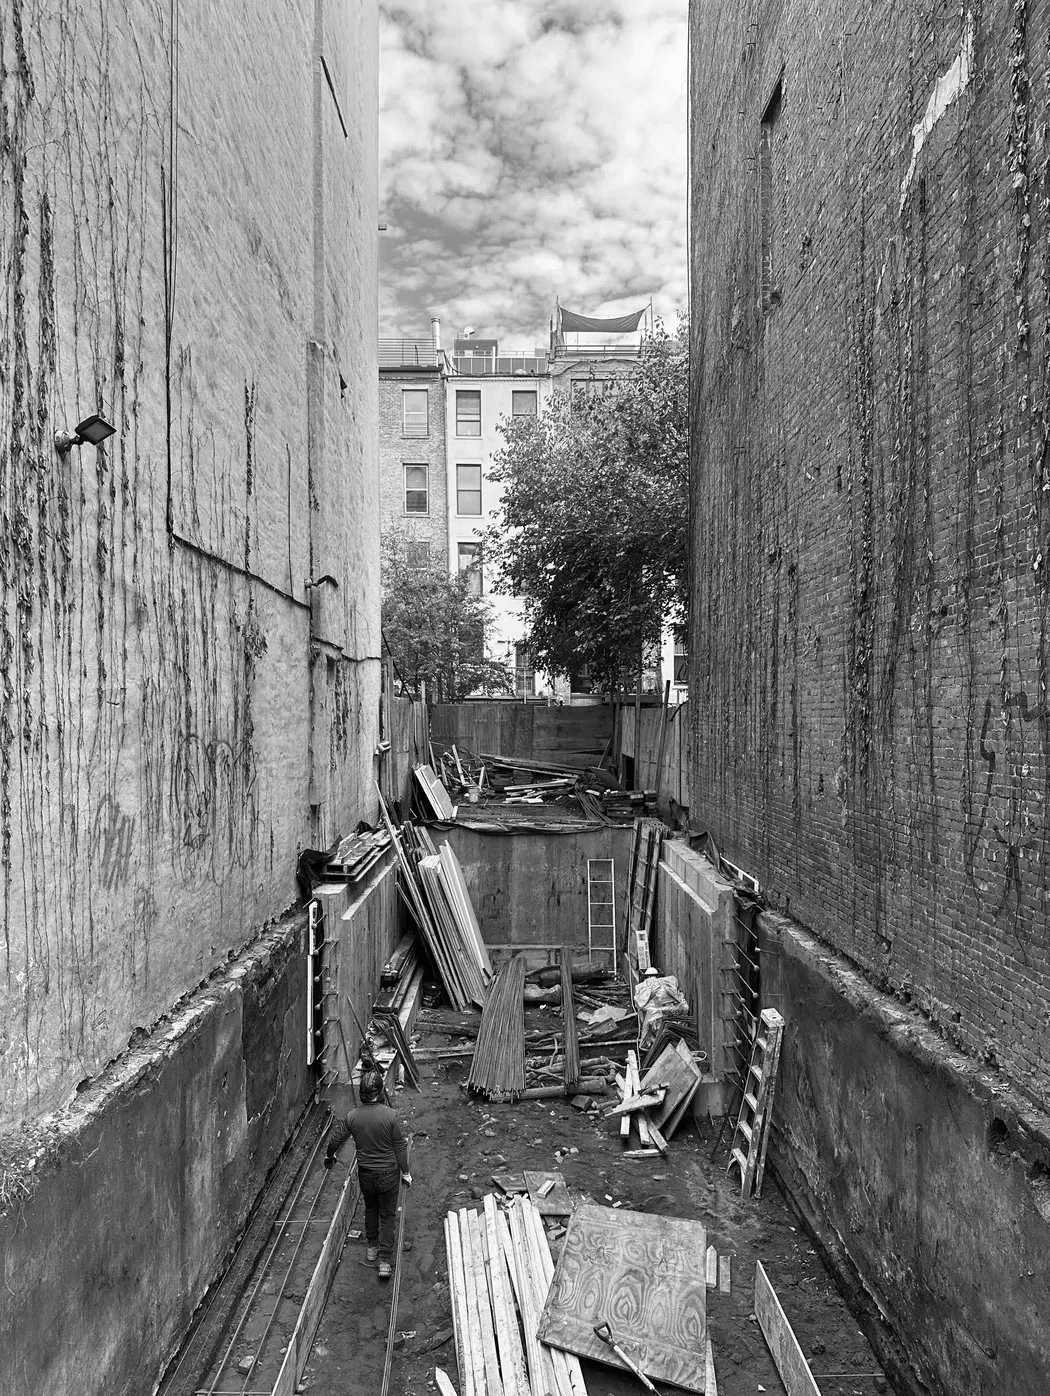
Foundation walls between the party walls, West 122nd Street
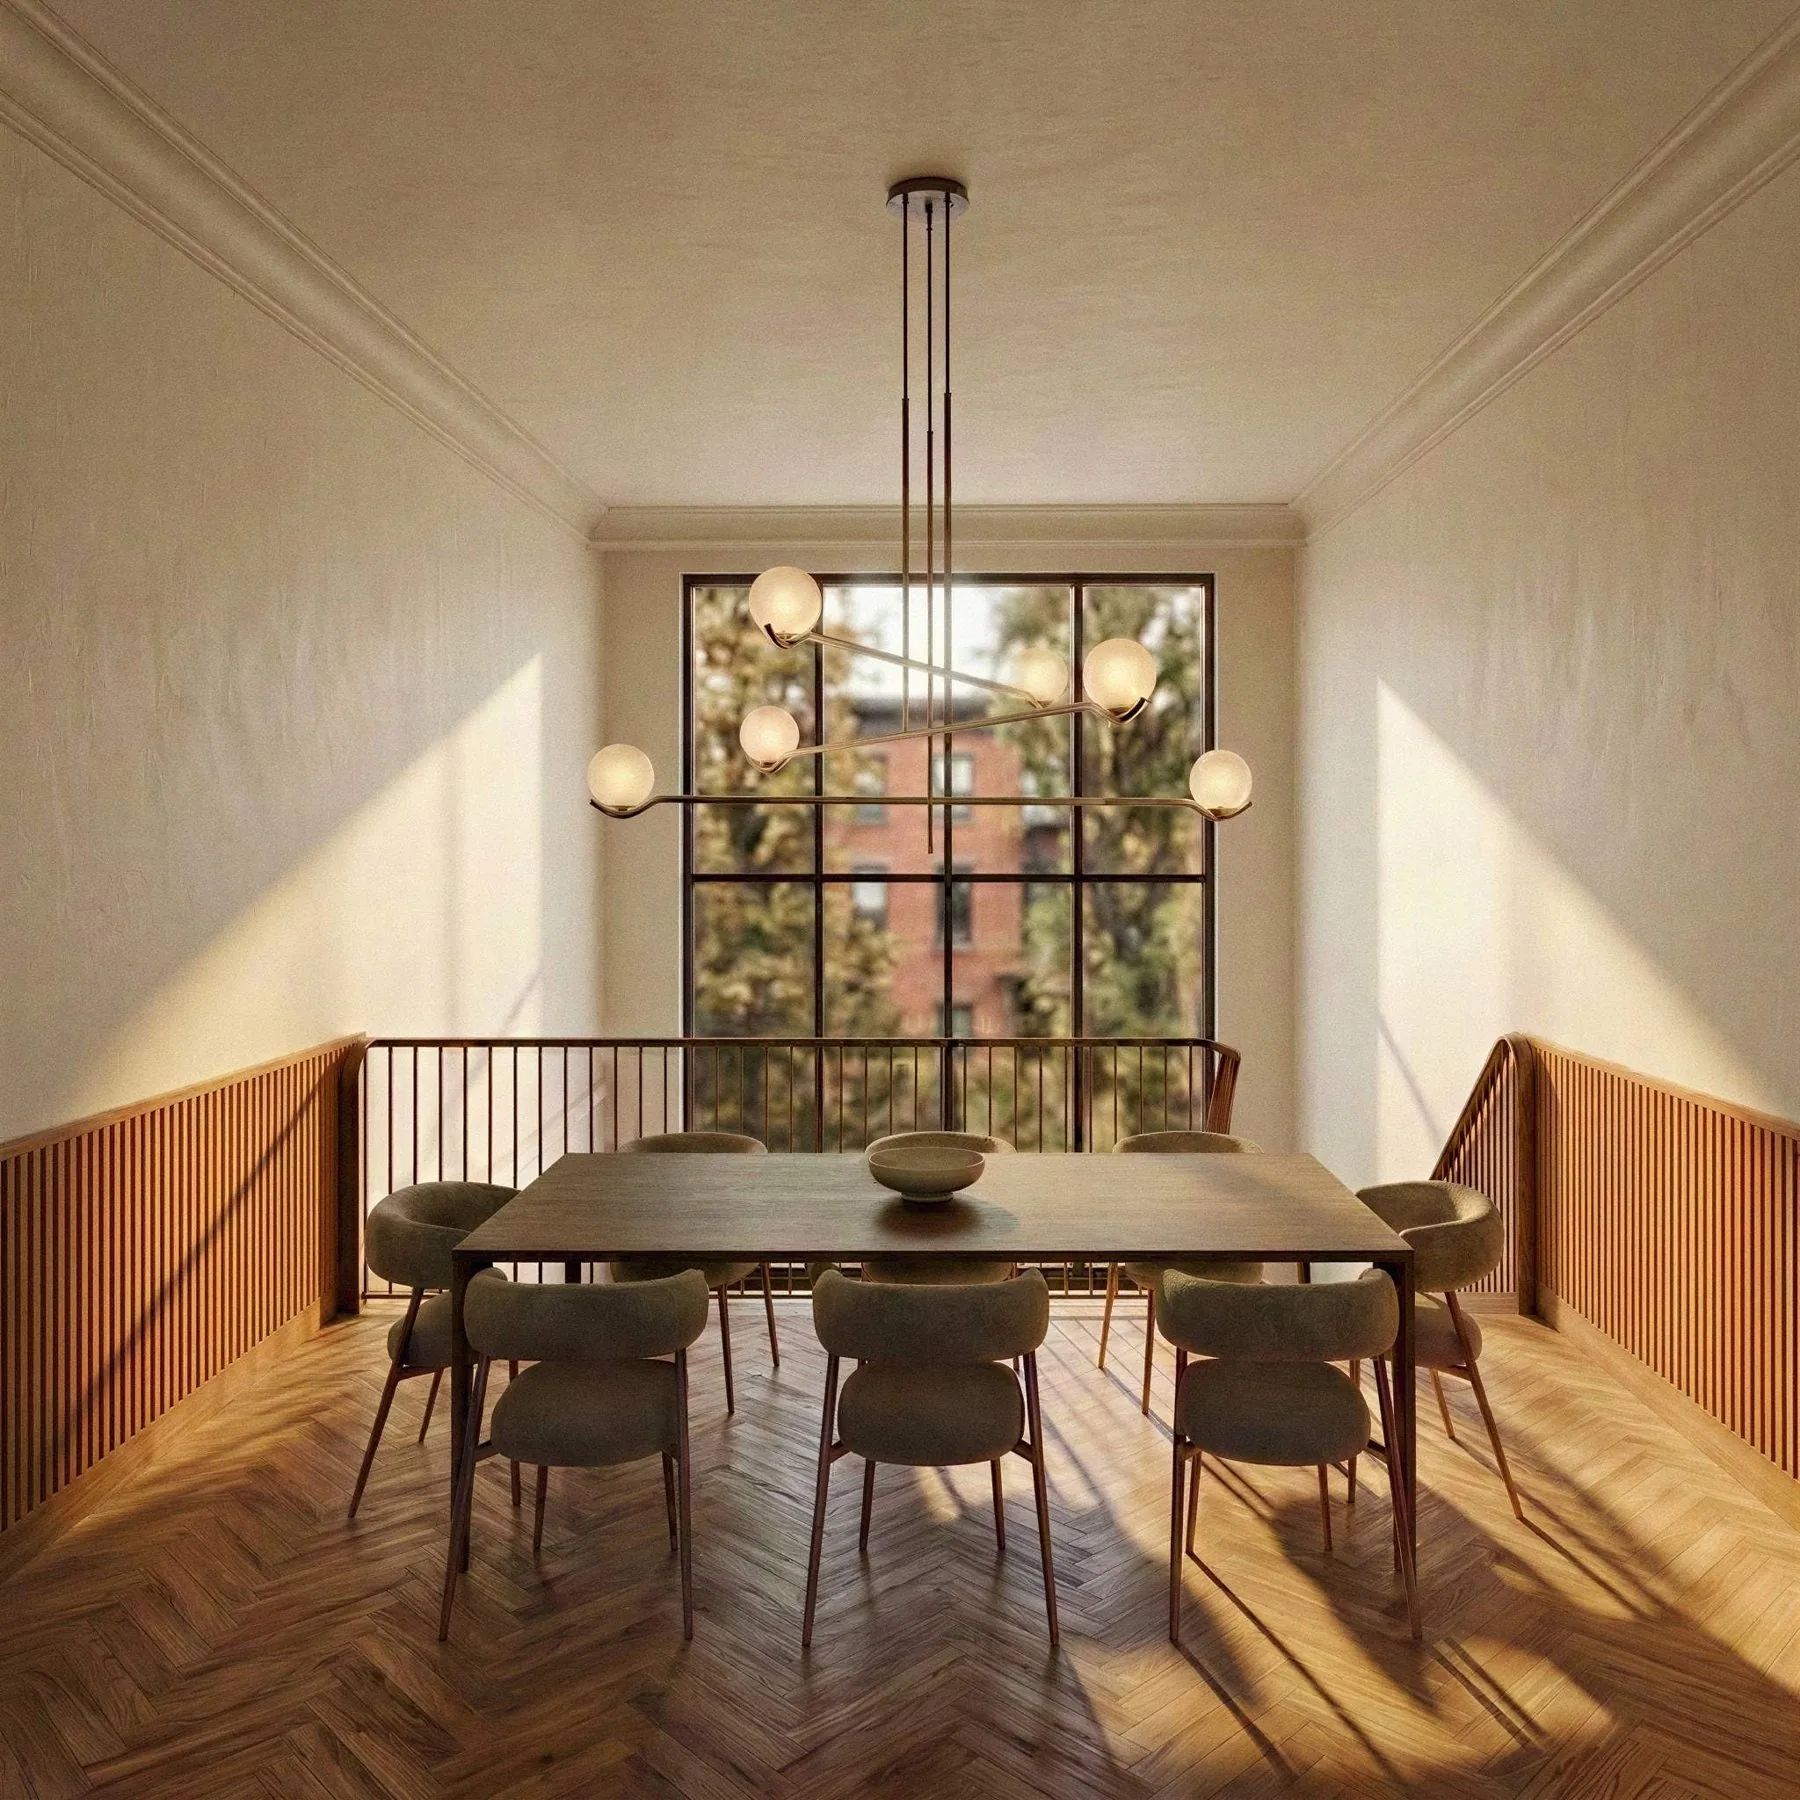
Parlor floor, dining, West 122nd Street
parlor floOr dining roOm open to the stair on two sides
Site
West 122nd Street, Harlem
Program
Single-family townhouse
Scope
New construction, architecture and interiors, construction management
Approvals
Landmarks Preservation Commission
Phase
Construction begins 2026
Client
Private development
Contractor
[GC]

[Three sentences at most. What it is, how it goes together, why. Name the material, the dimension, the decision.]