Saint Marks
Place
- Site
- Saint Marks Place, Brooklyn
- Program
- Three-family building
- Scope
- Architecture and interiors, construction management
- Phase
- In construction, complete January 2027
- Client
- Unicorn Development
- Contractor
- [GC]
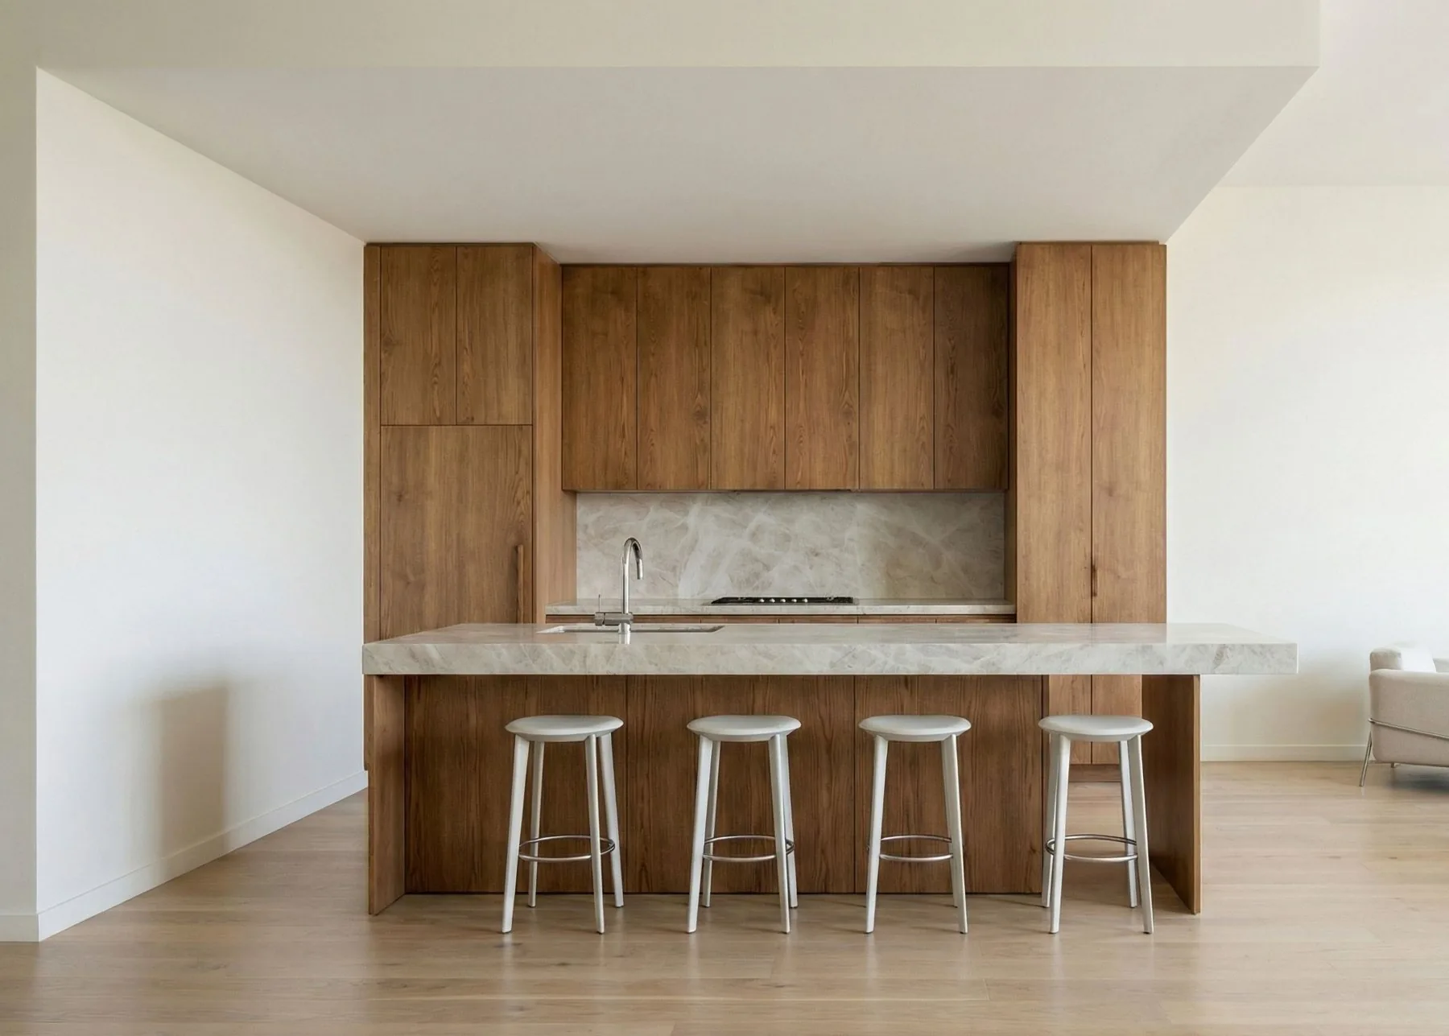
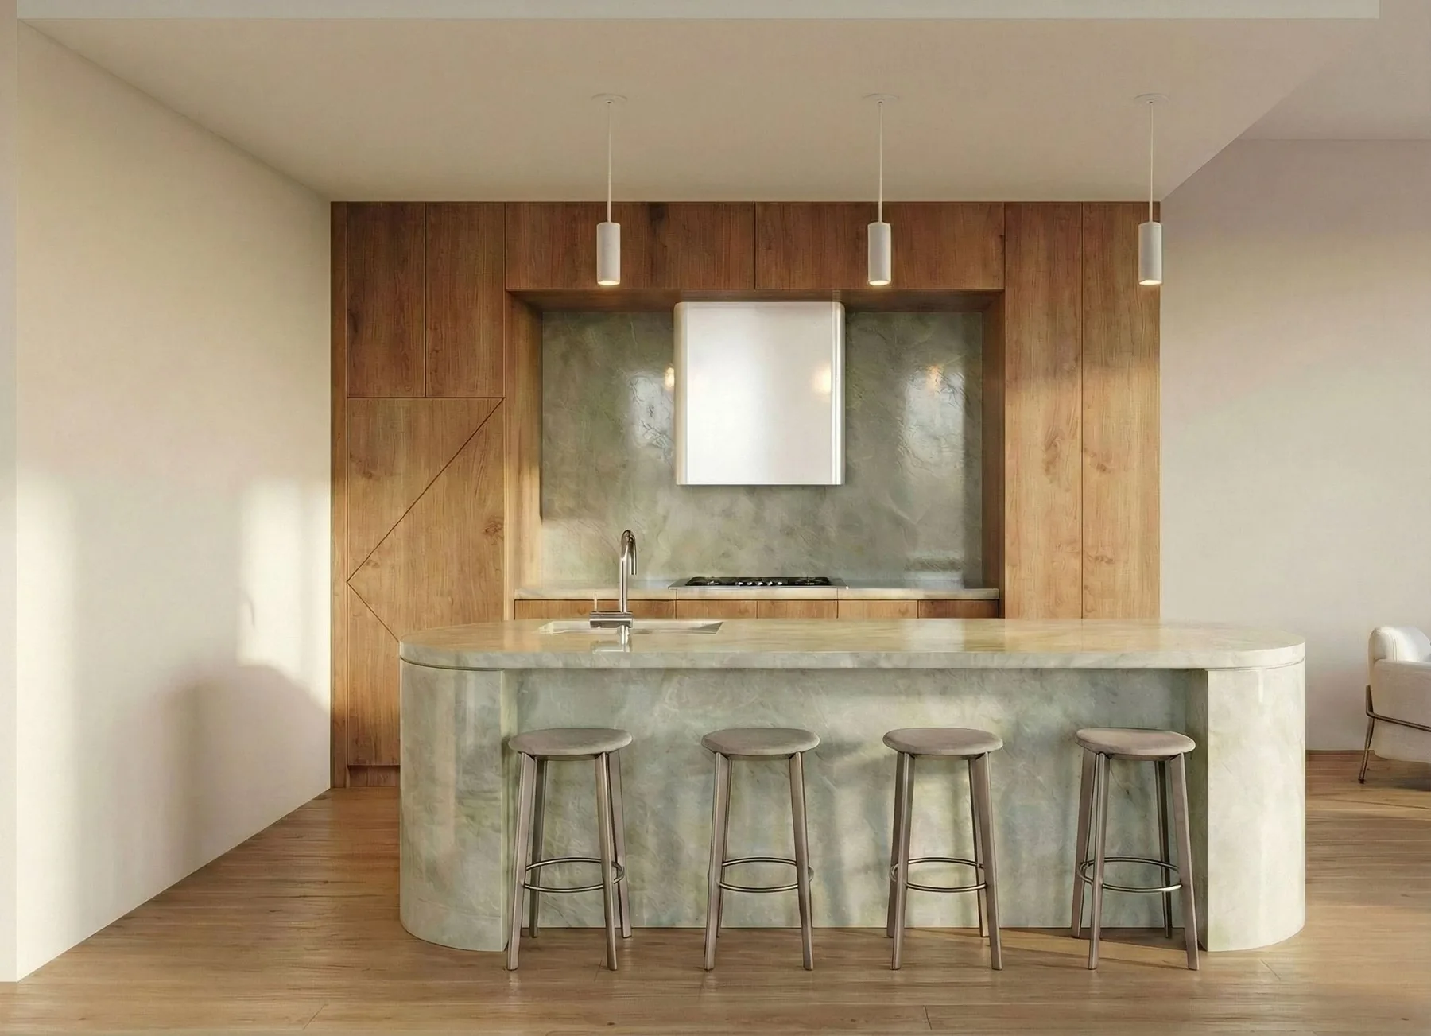
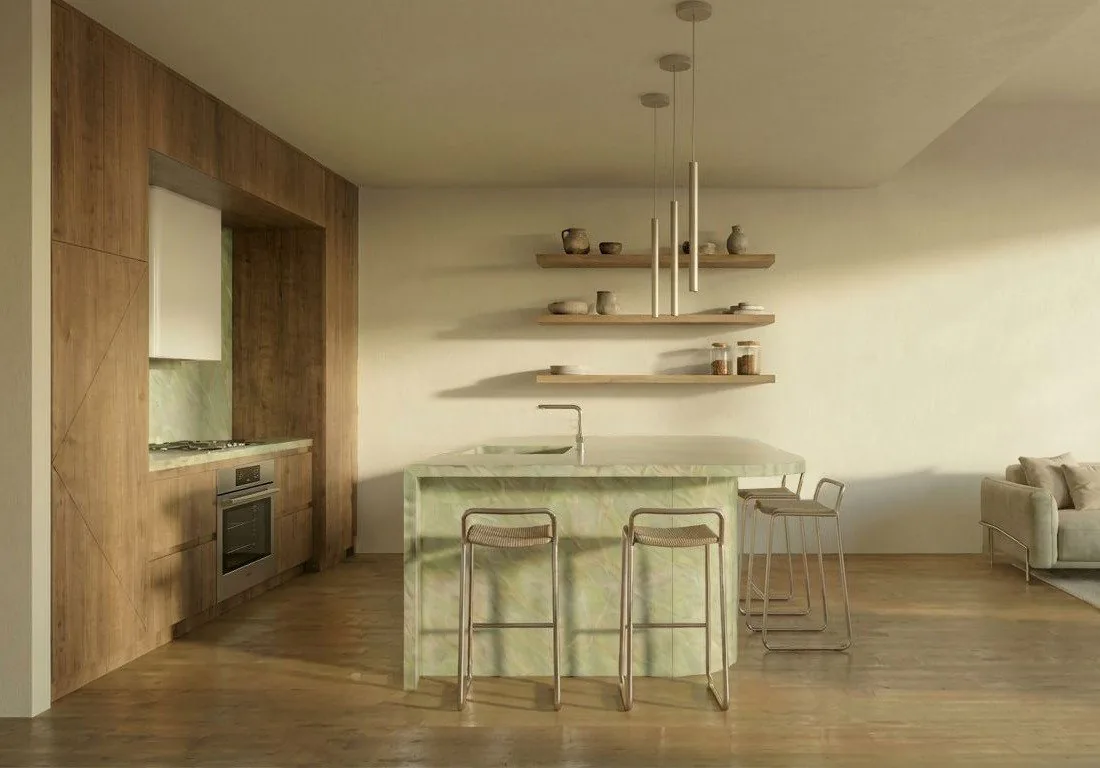
A three-family building on Saint Marks Place, 21 feet wide, rebuilt inside from the cellar to a new stair to the roof. The lobby is ivory travertine with fluted tile; the first floor kitchen is wood paneled around a curved shelf, with stone counters. The second and third floors each hold two bedrooms and two baths, and the cellar a family room, wet bar and powder room.