Classon
Avenue
- Site
- Classon Avenue, Clinton Hill
- Program
- Multifamily building, seven apartments
- Scope
- Interiors: plans, materials, finishes and specifications
- Phase
- In design, 2026
- Client
- [Client]
- Contractor
- [GC]
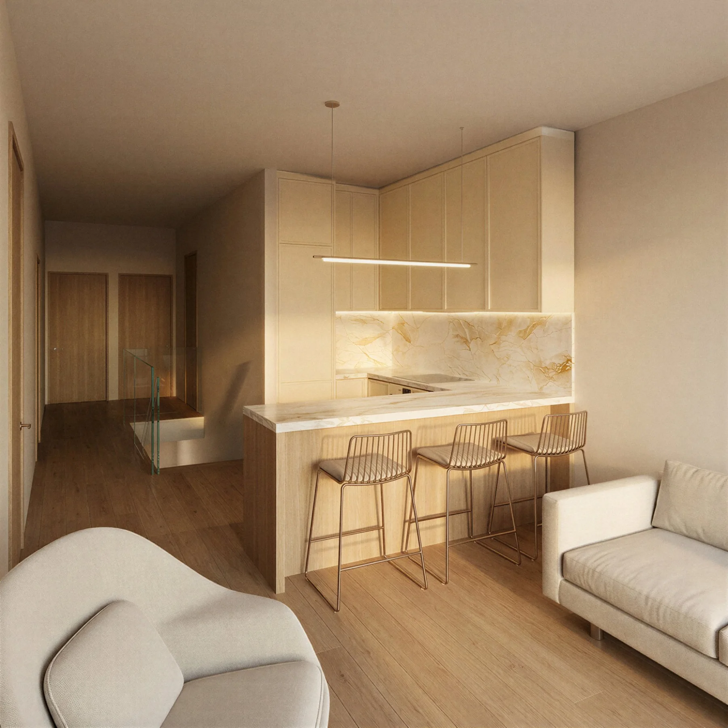
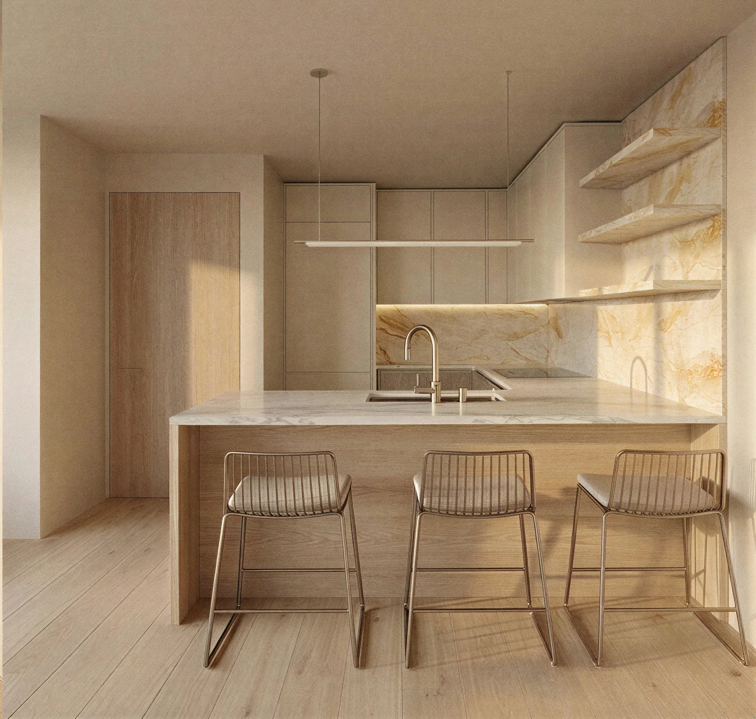
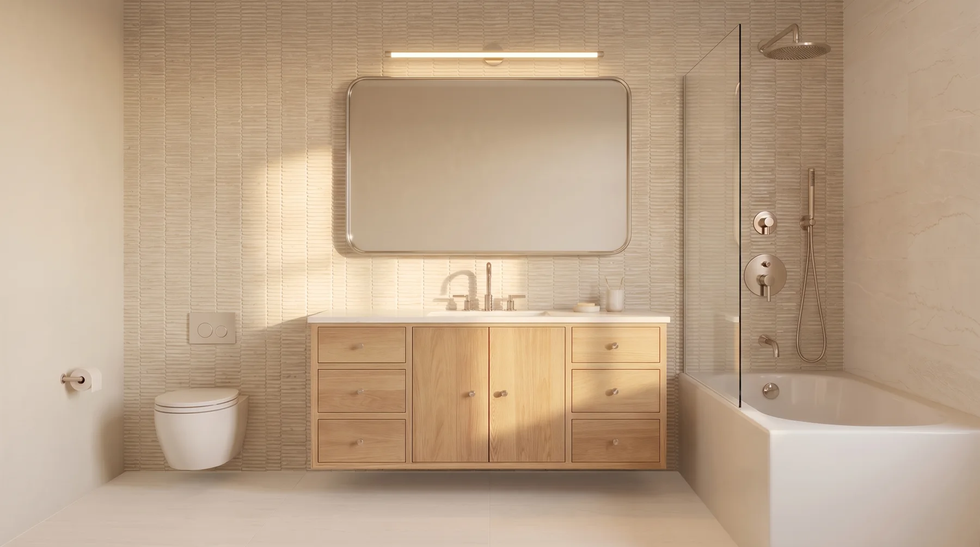
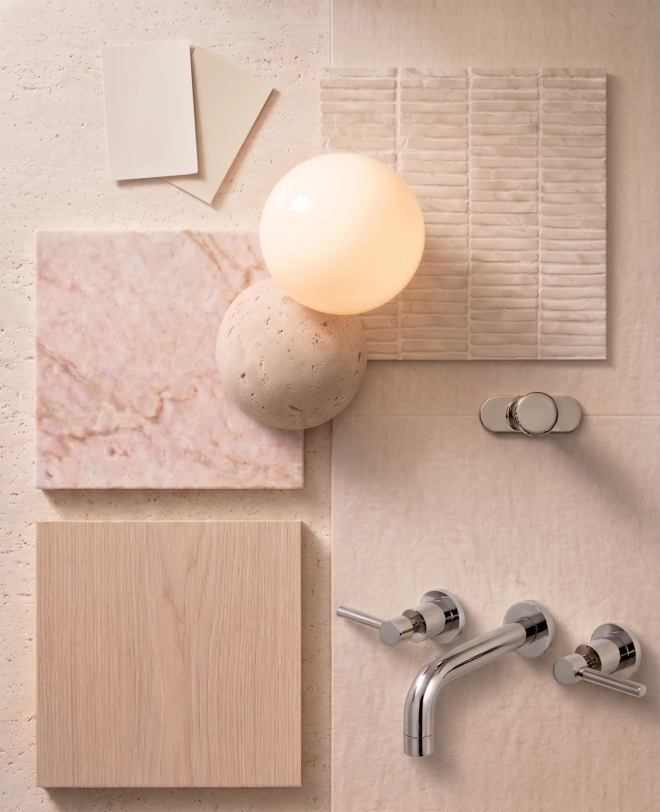
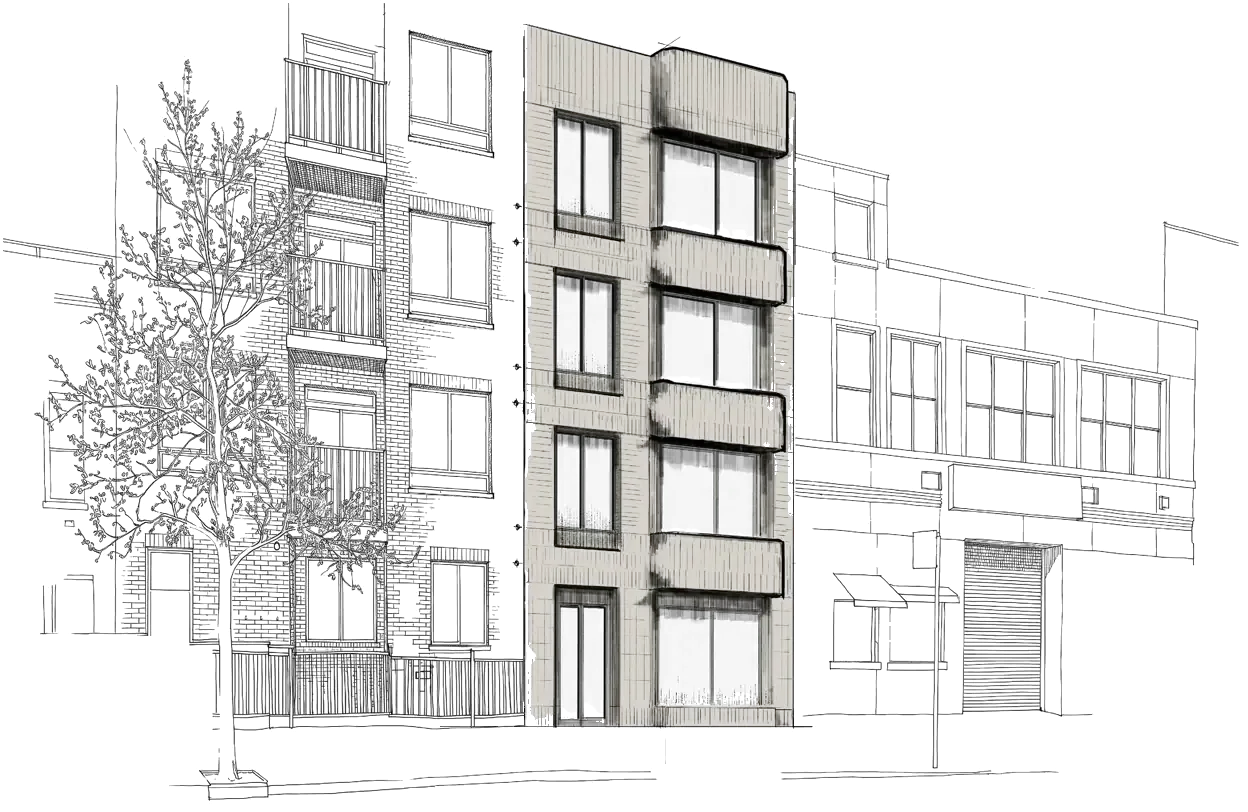
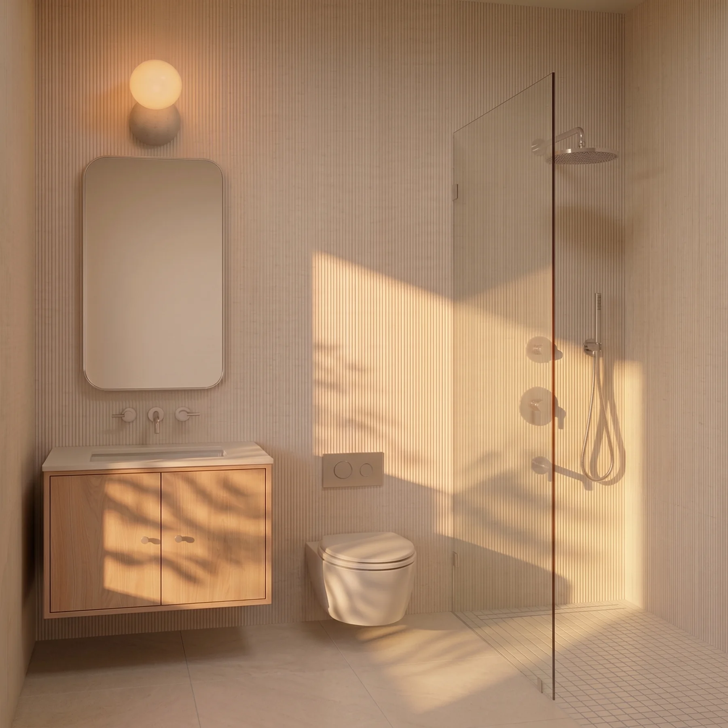
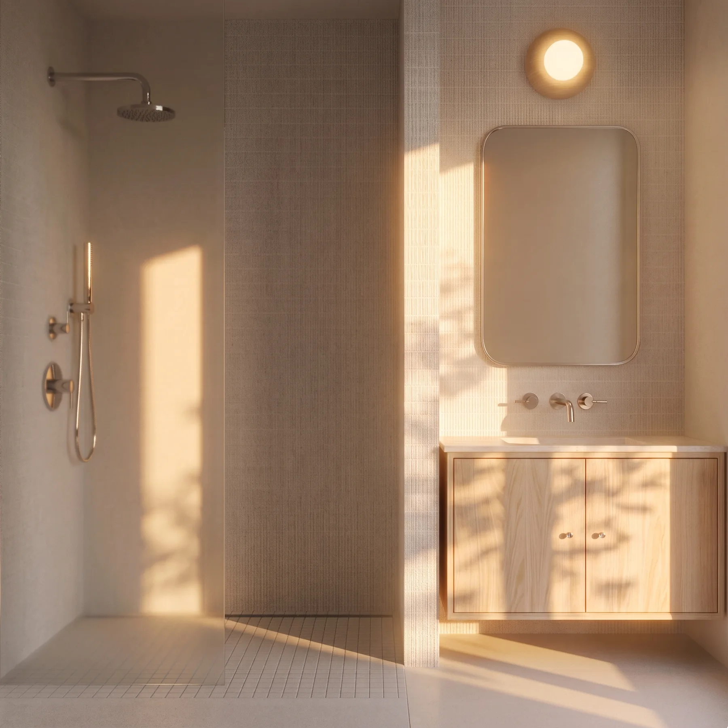
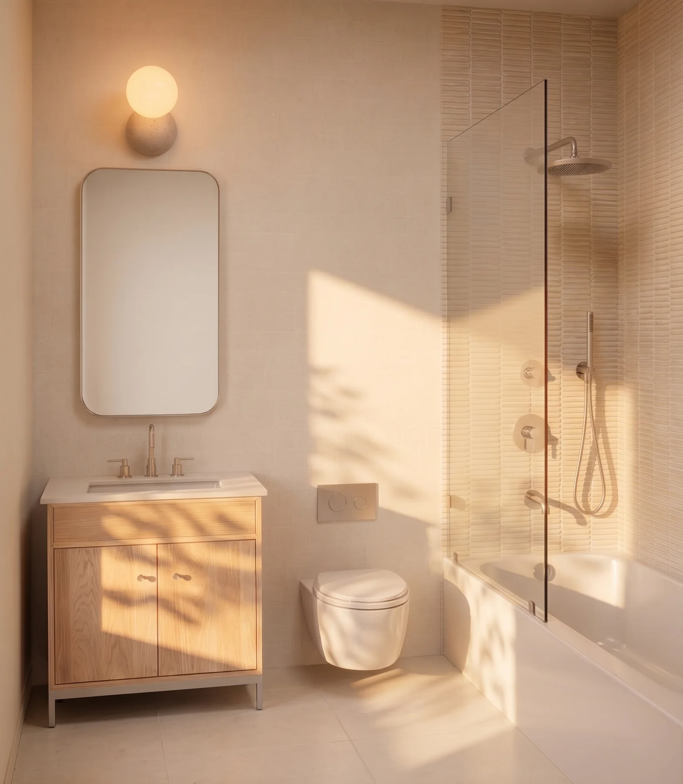
A four-story building of seven apartments. Unit 1 is an adaptable duplex across the first floor and cellar; the floors above hold one-bedroom apartments, two of them with an office, and a two-bedroom penthouse is added at the top. The baths share one set of materials: oak vanities, cream porcelain tile and polished nickel fittings.